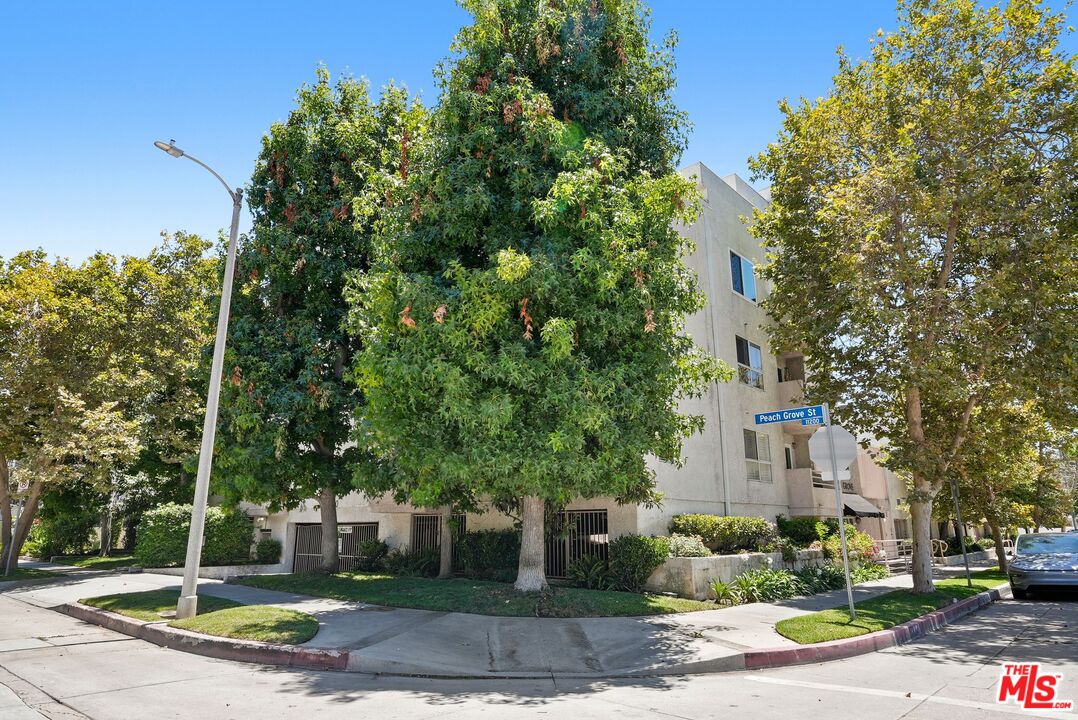

Apartment building on a tree-lined corner beside a Peach Grove St sign.
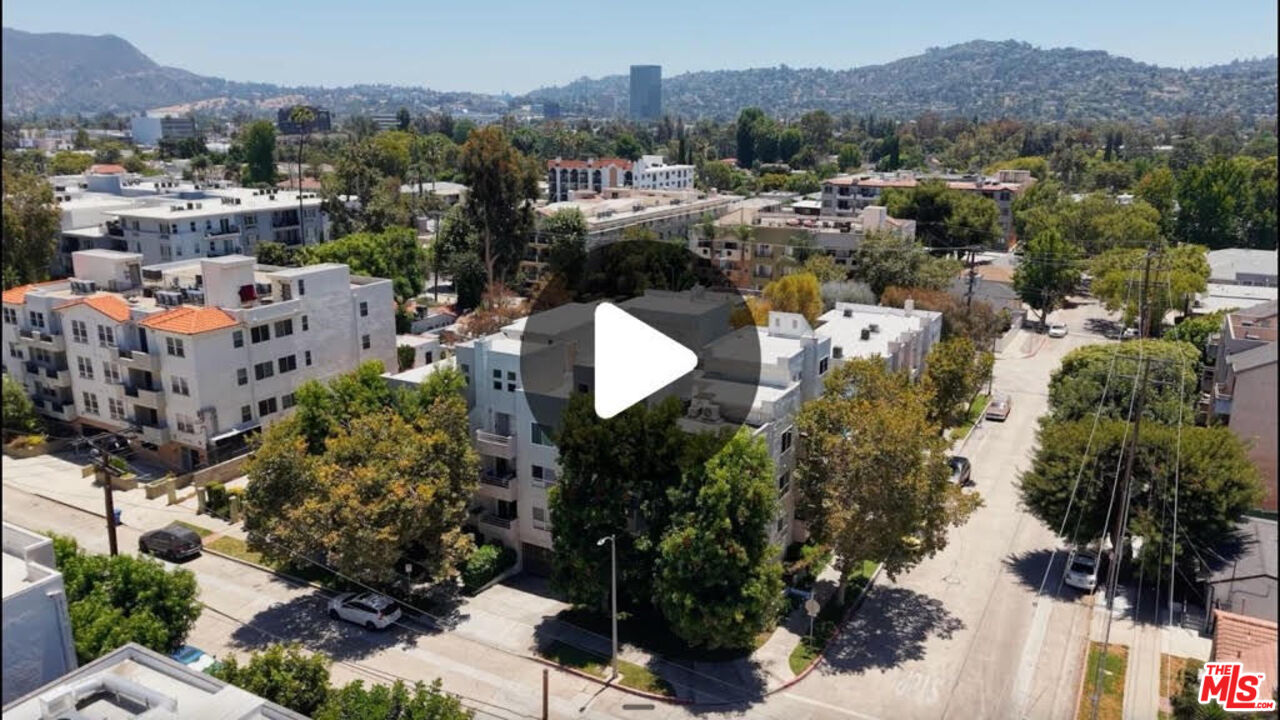
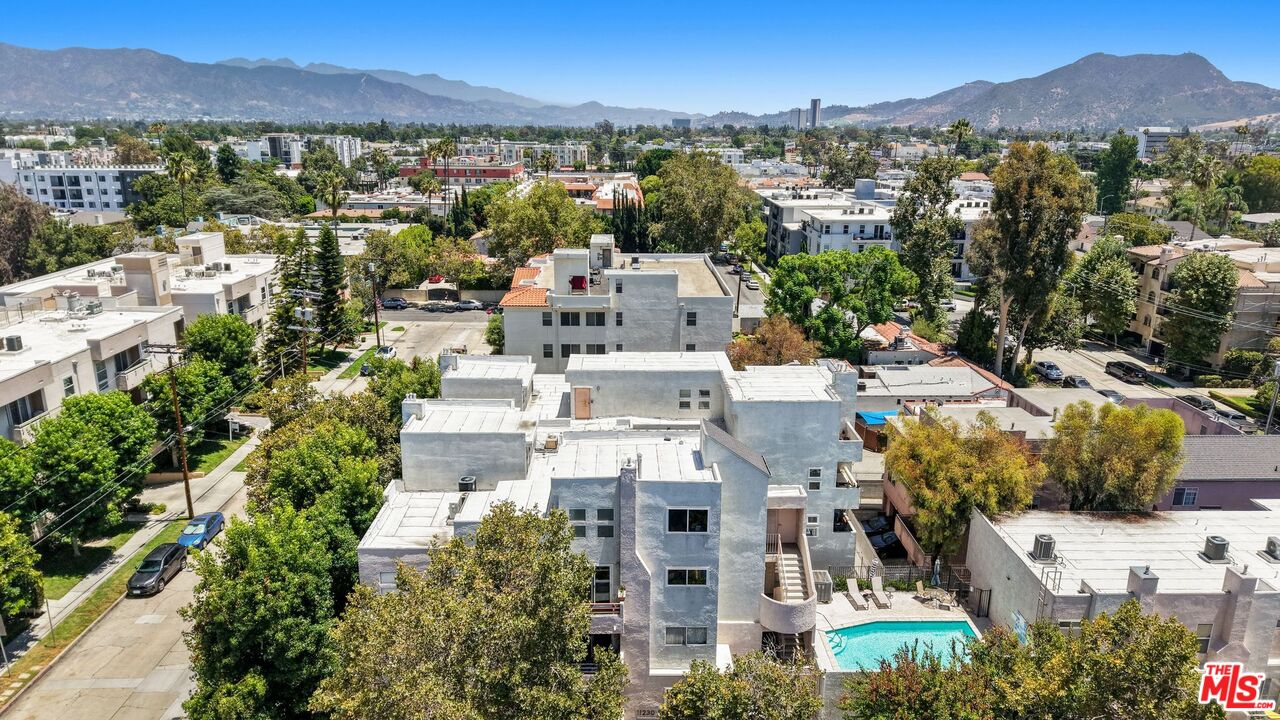
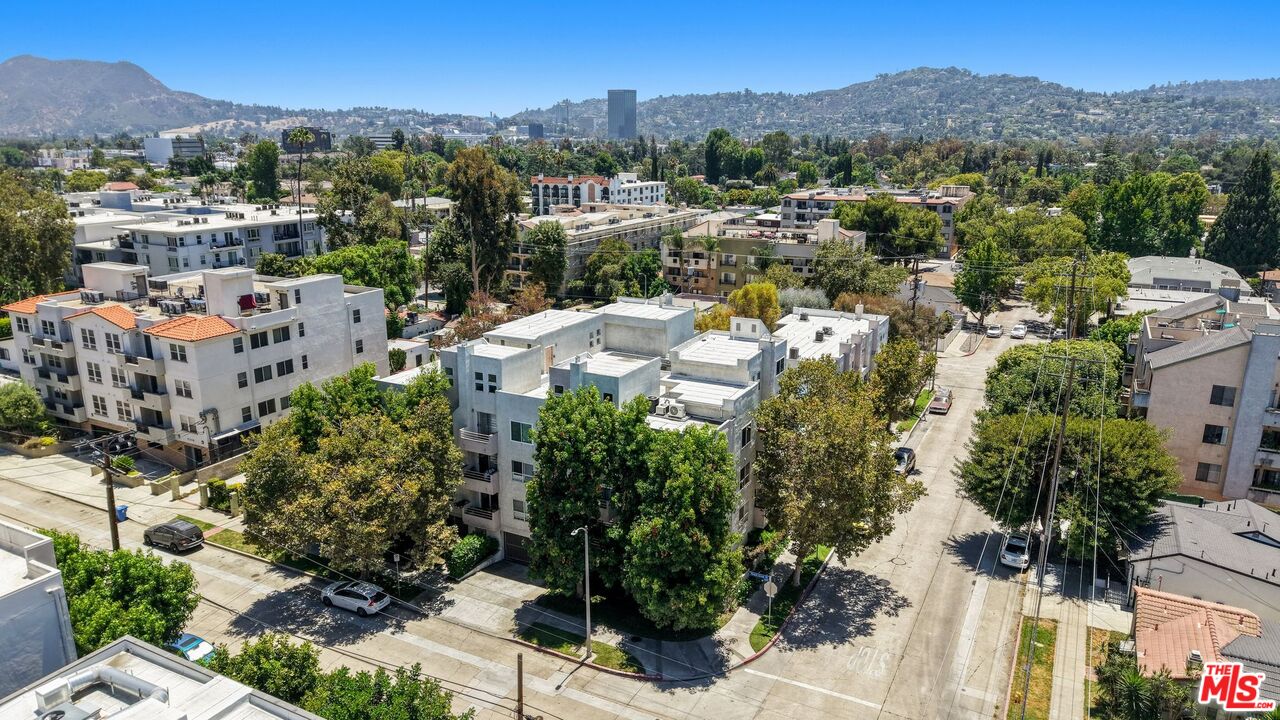
Aerial view of an apartment building among tree-lined streets, with hills and a distant city skyline.
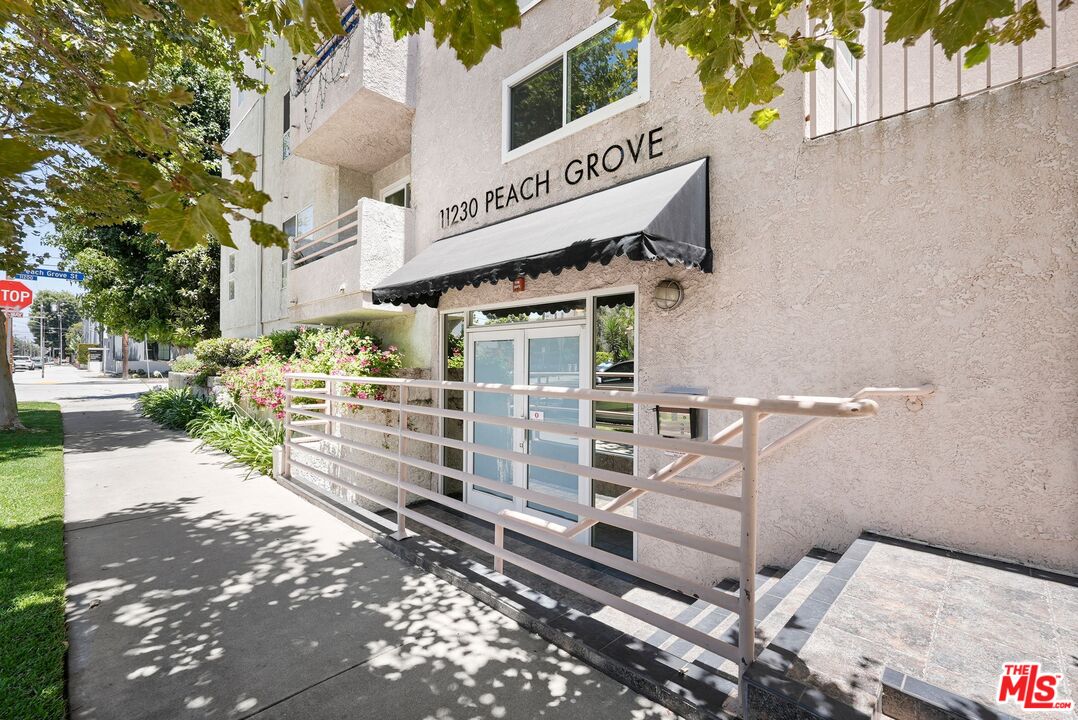
Apartment entrance at 11230 Peach Grove, with a striped awning, ramp railing, and flowering landscaping.
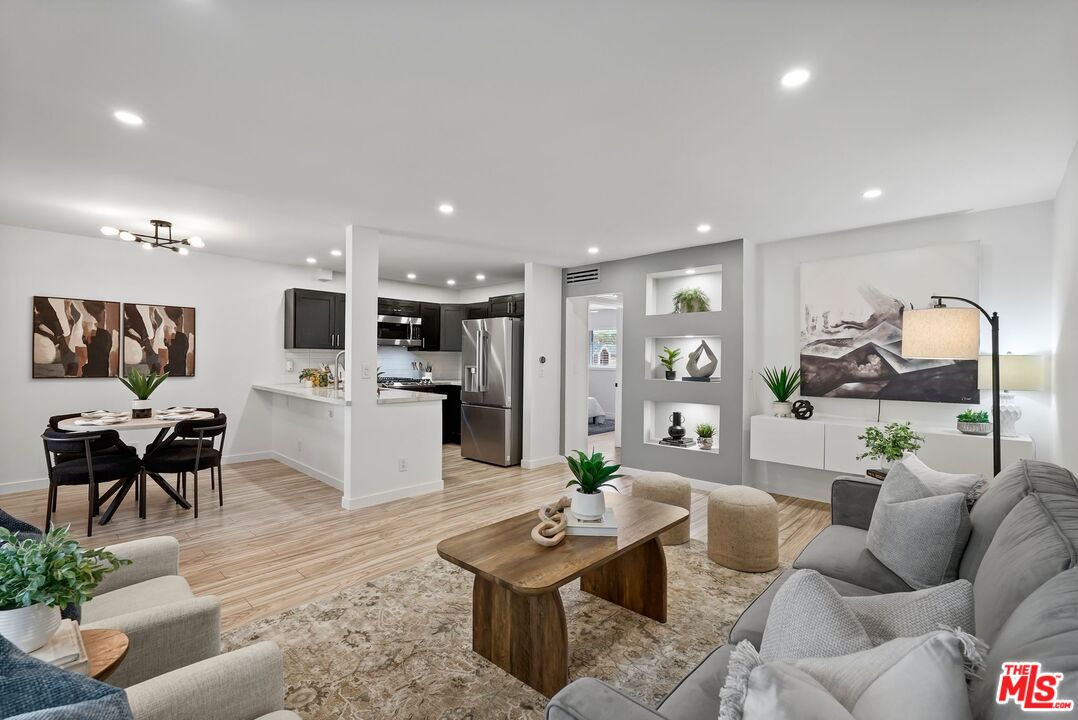
Open-plan living room with gray sofas, wood coffee table, dining area, and dark-cabinet kitchen.
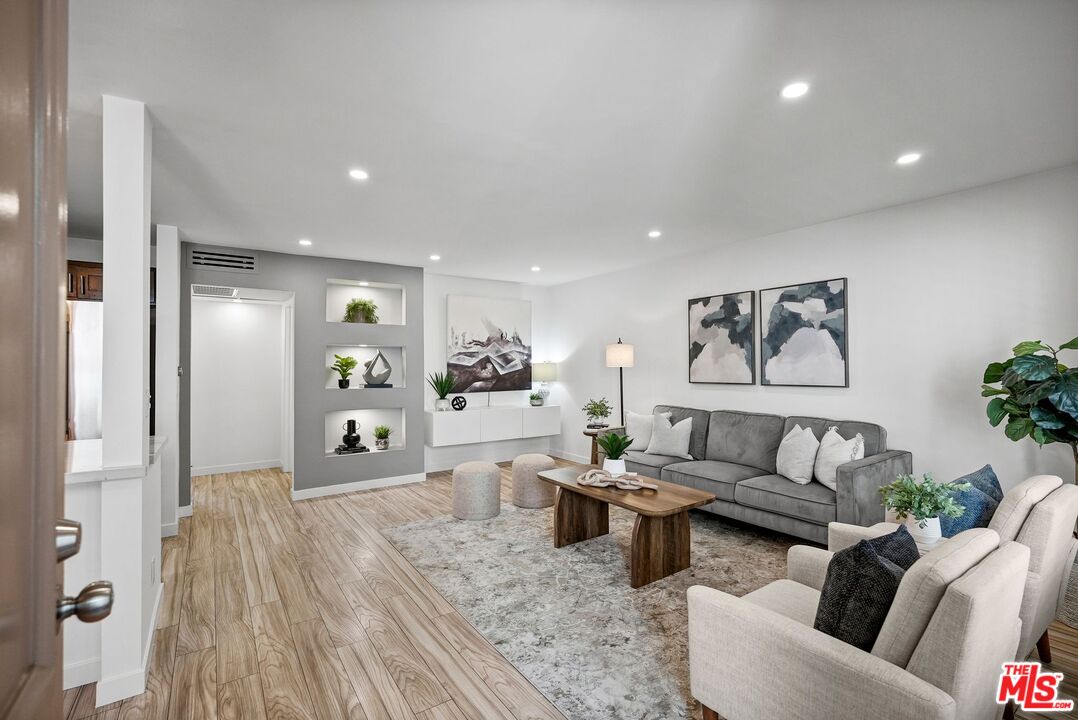
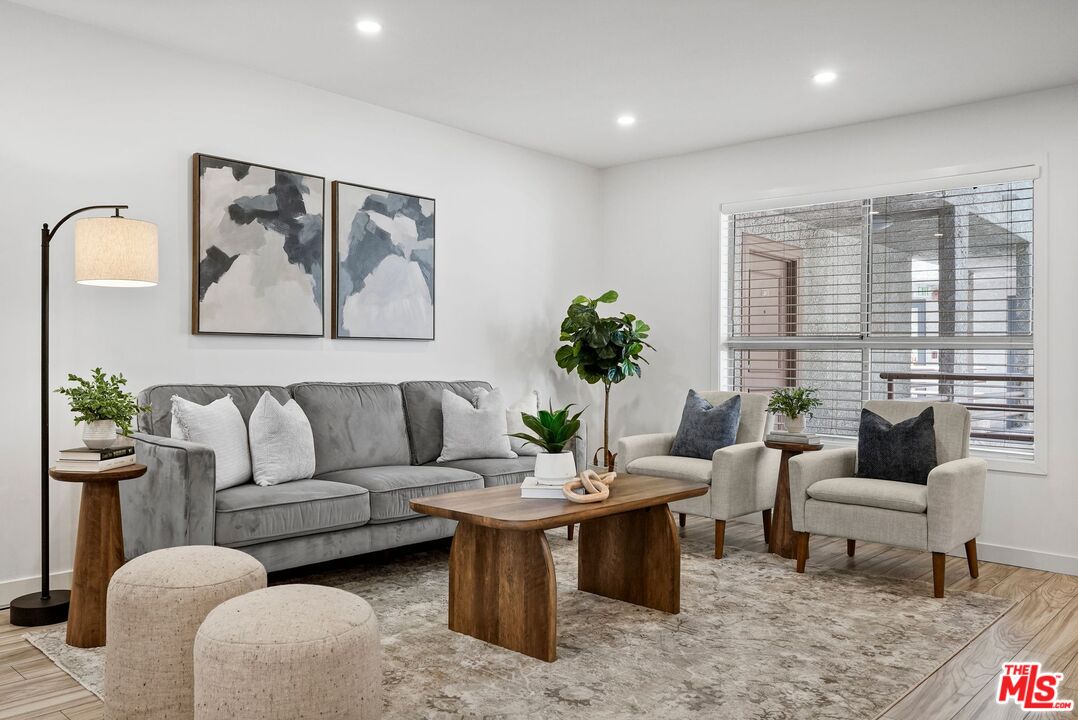
Staged living room with a gray sofa, light armchairs, built-in display niches, and light wood flooring.
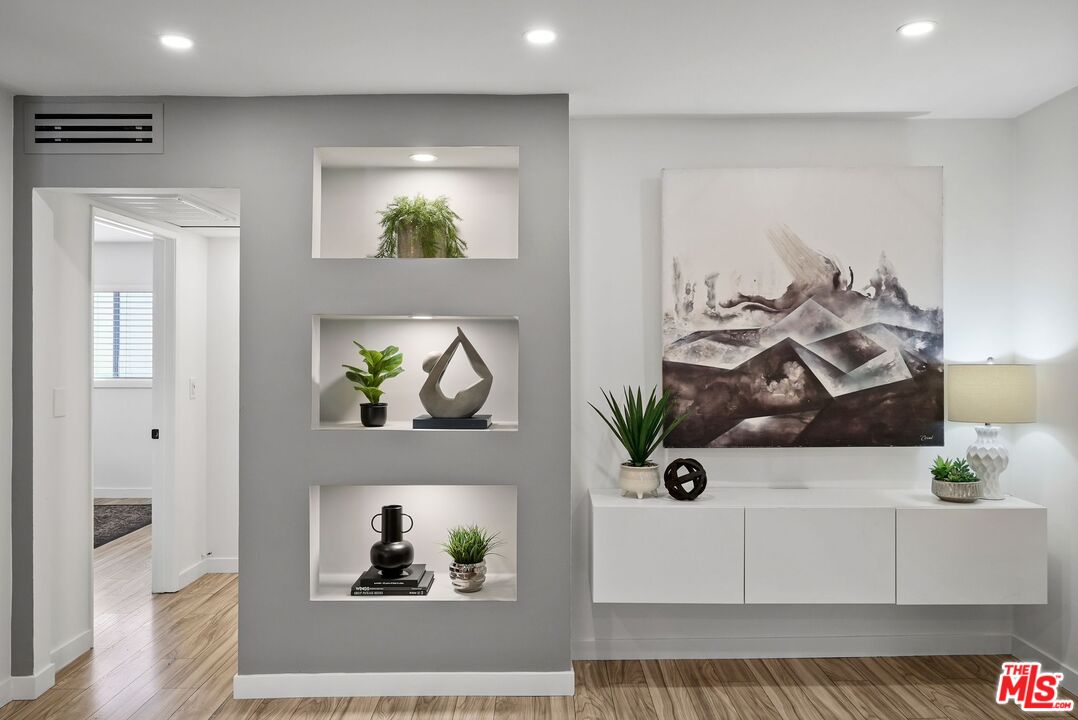
Staged condo interior with recessed display niches, abstract art, and a floating white console.
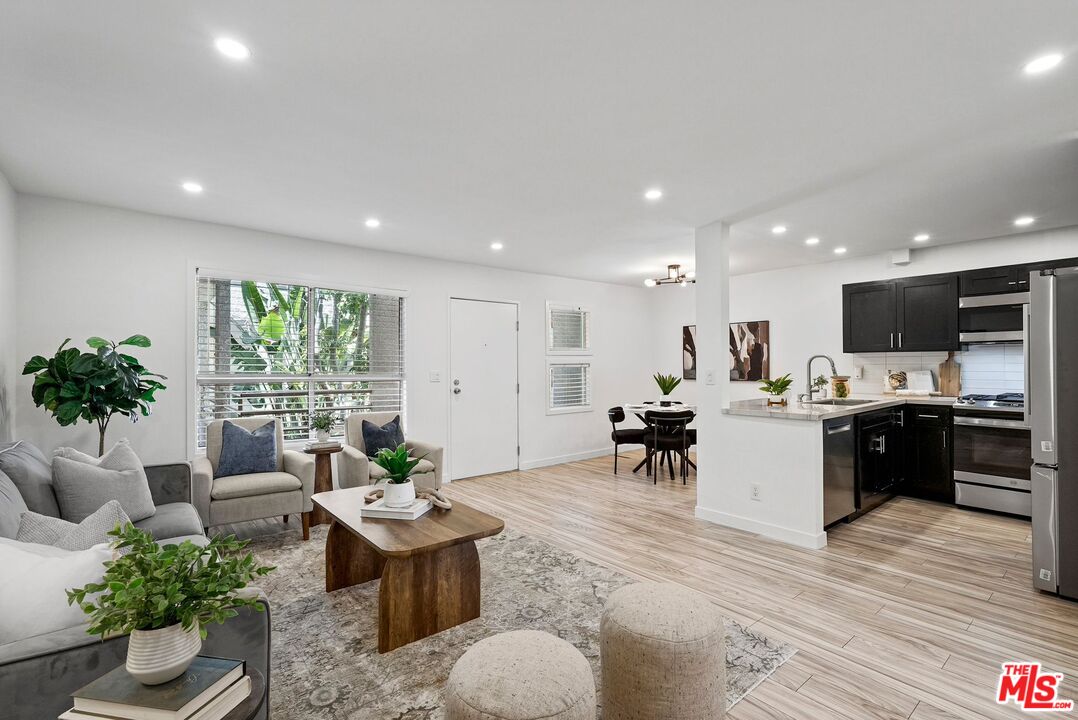
Open-plan living room and kitchen with gray seating, light wood floors, and dark cabinets.
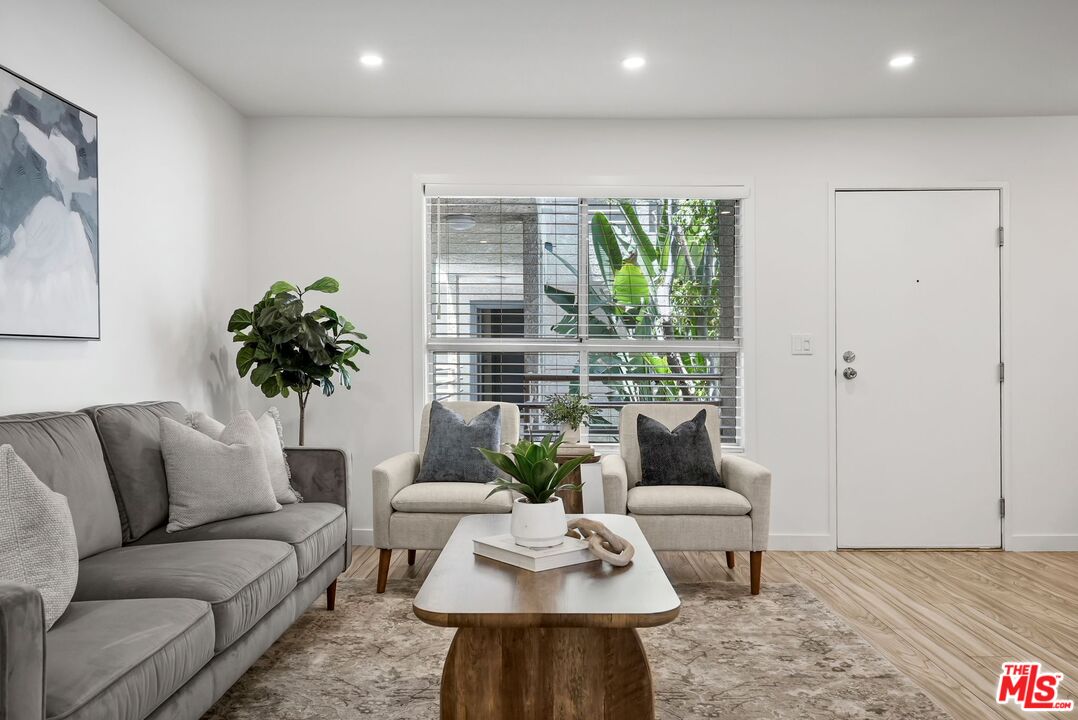
Staged living room with a gray sofa, two armchairs, and a large window overlooking greenery.
Staged living room with a gray sofa, cream armchairs, and a wooden coffee table.
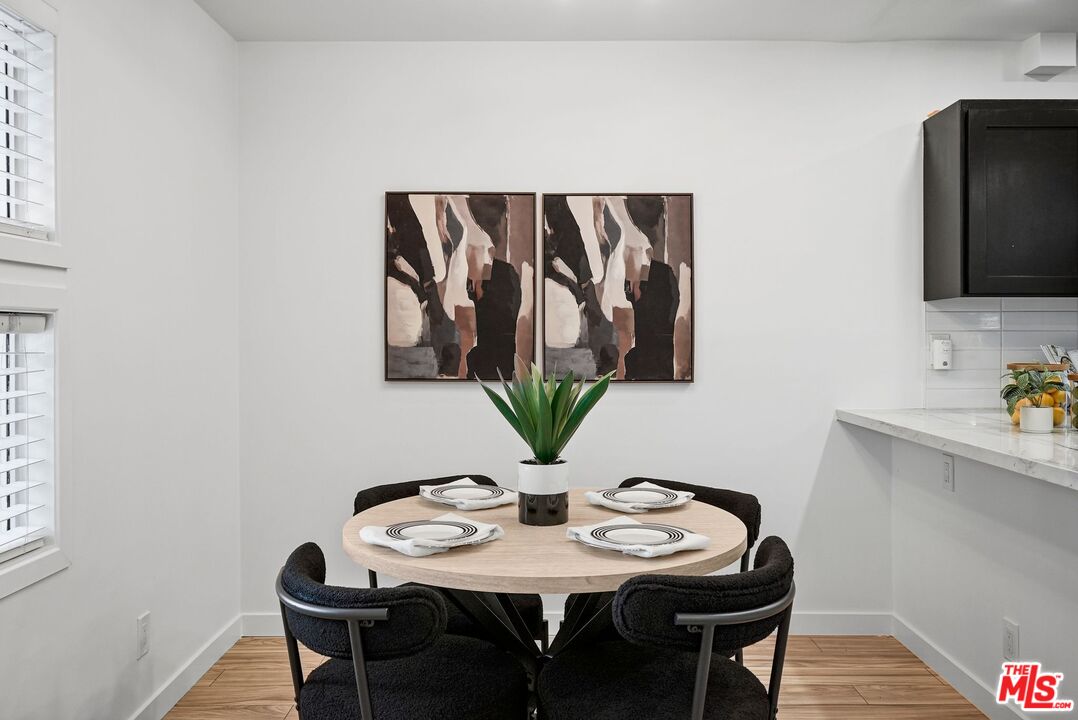
Staged dining area with a round table set for four and abstract art above it.
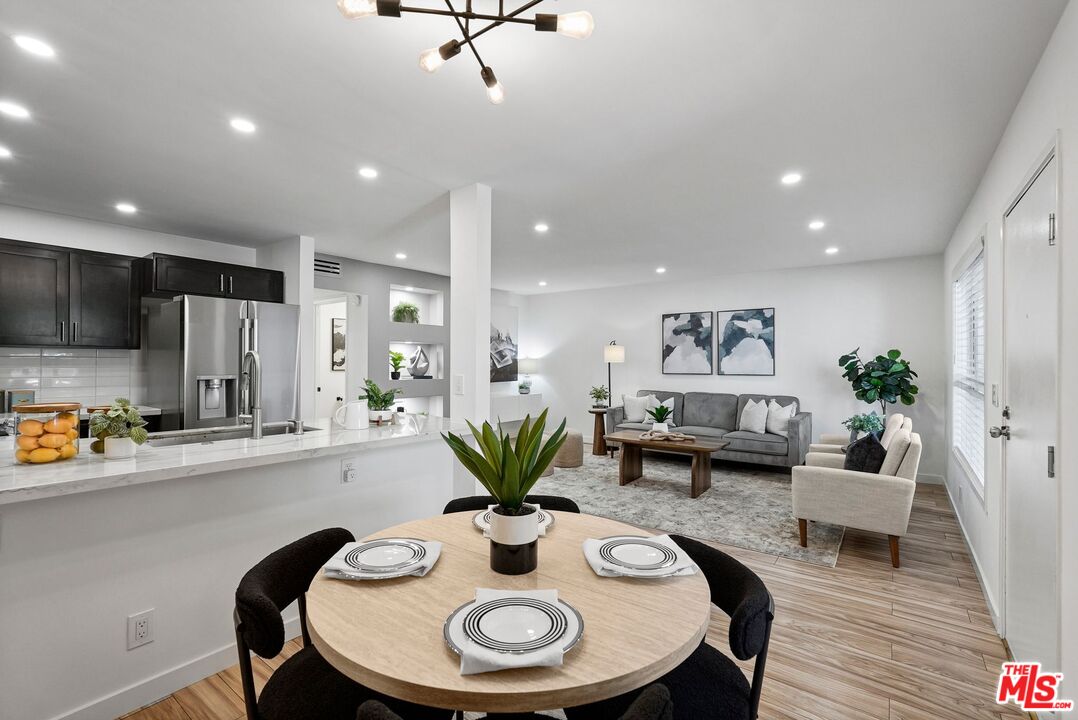
Open-plan living room and kitchen with a round dining table, gray sofa, and dark cabinetry.
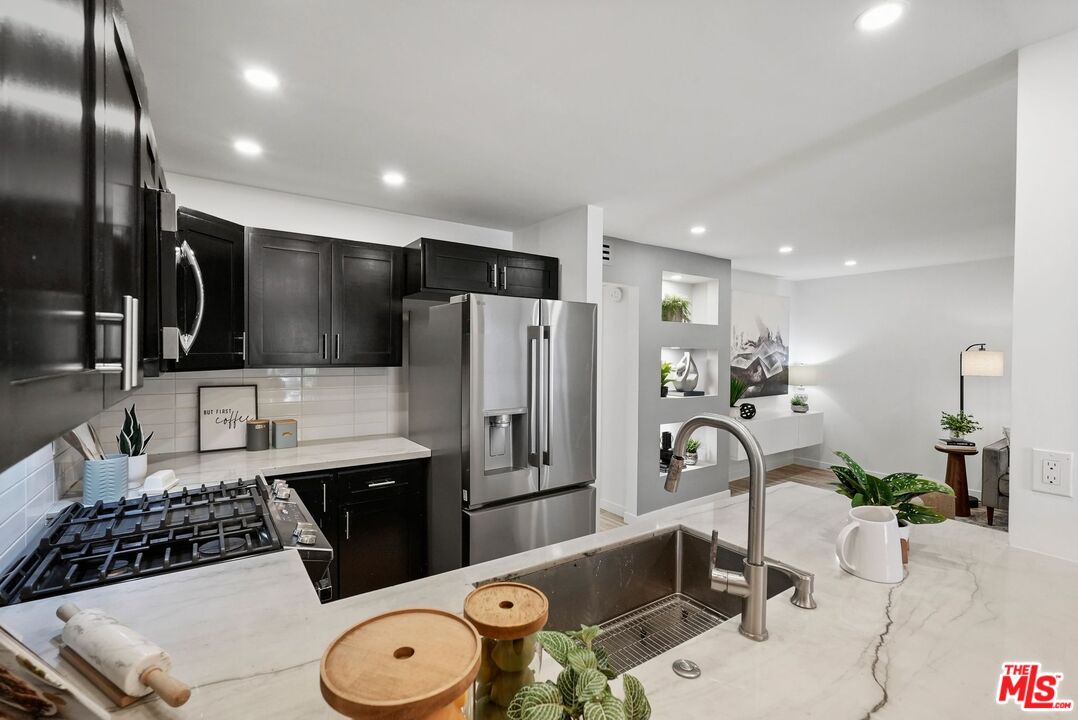
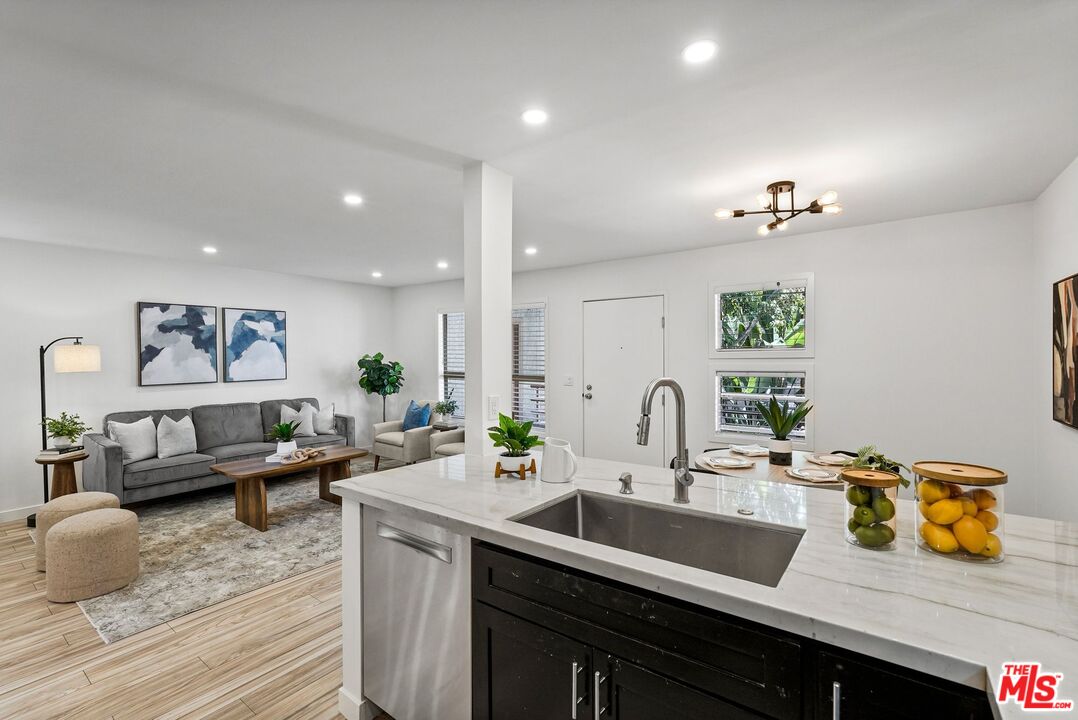
Modern kitchen with dark cabinets, stainless steel appliances, and a marble island overlooking the living area.
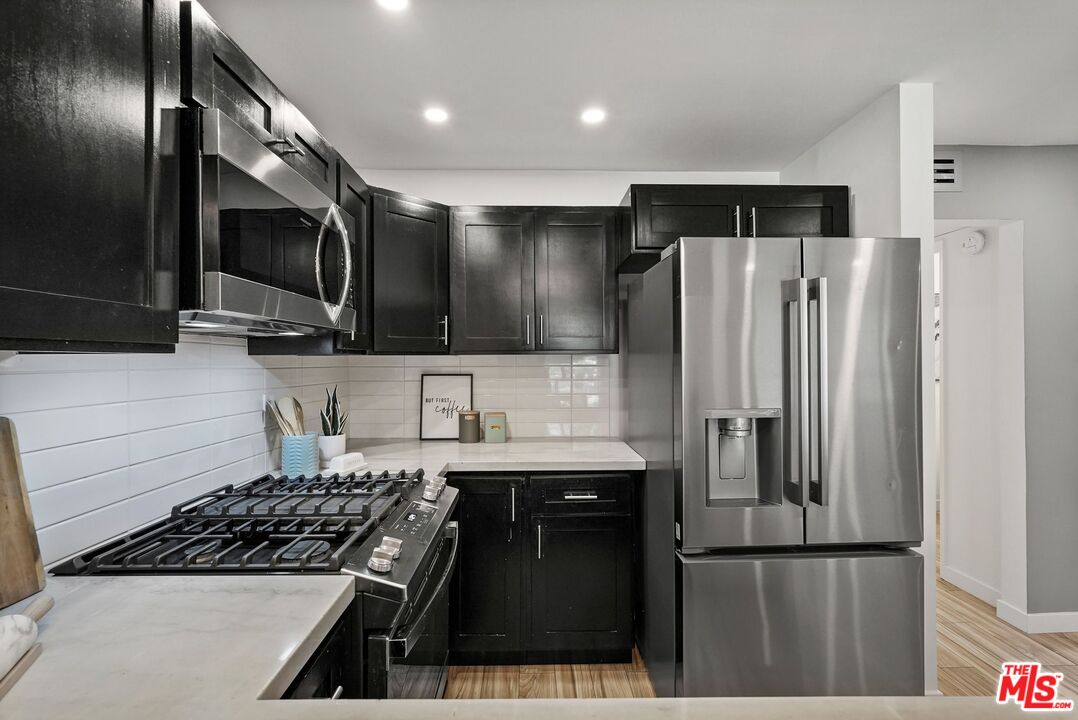
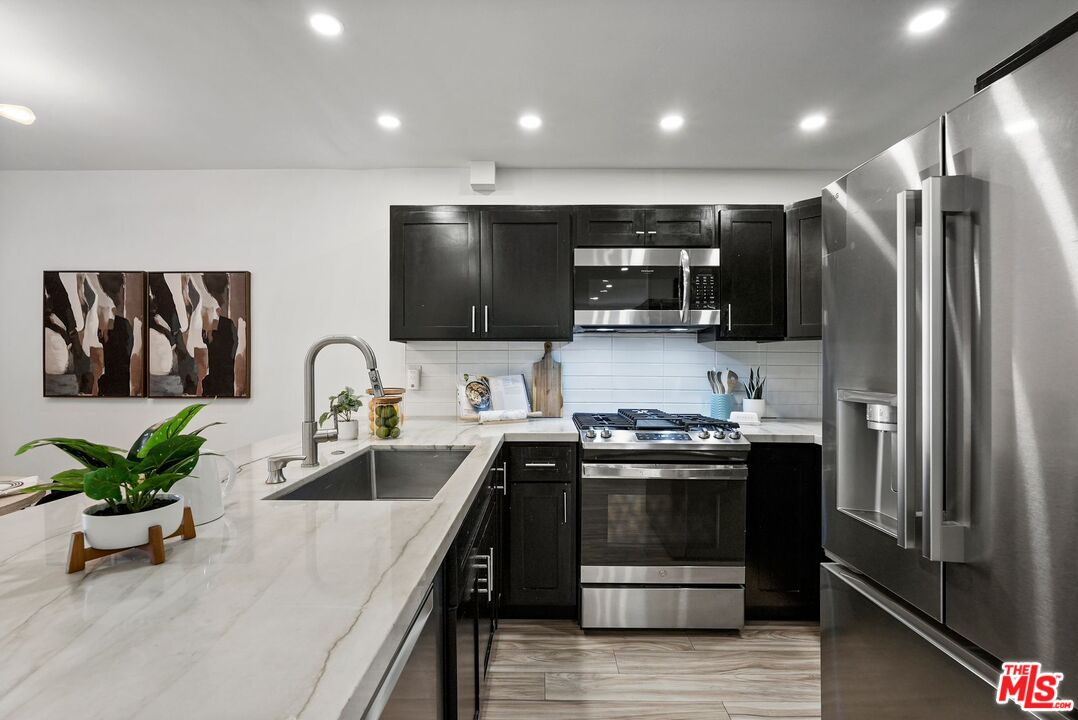
Kitchen with dark cabinets, white tile backsplash, marble-look counters, and stainless steel appliances.
Kitchen with dark cabinets, white stone counters, and stainless steel appliances.
Open-plan kitchen and living room with a marble island, dark cabinets, and gray sofa.
Furnished bedroom with a white bed, dark patterned rug, ceiling fan, and window with blinds.
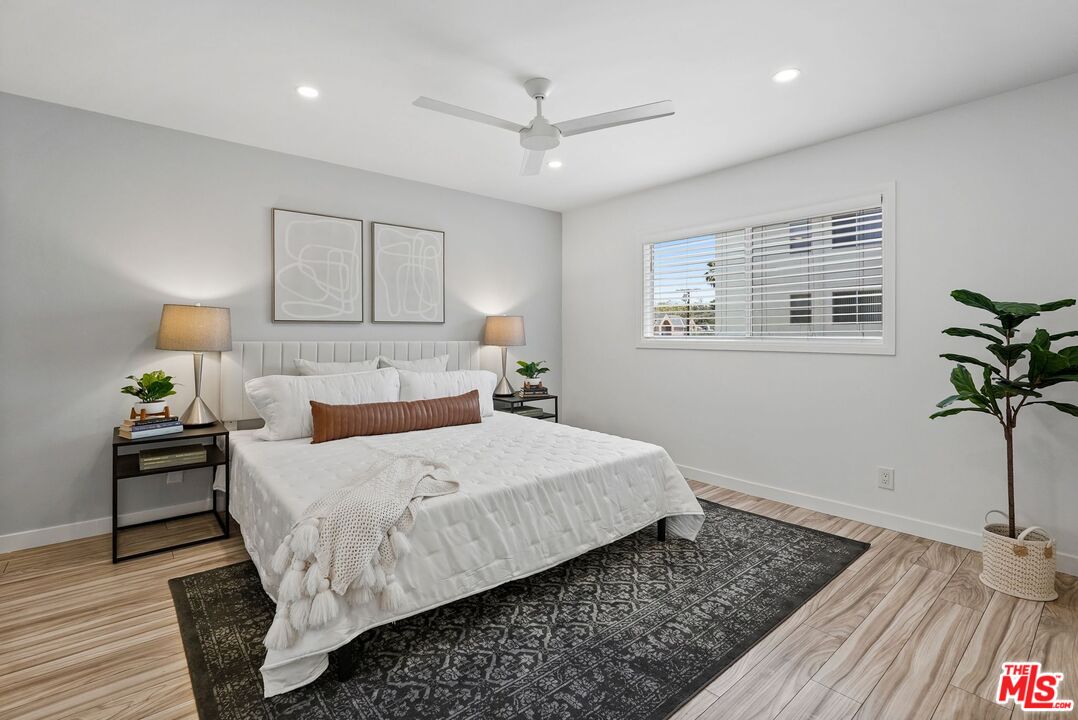
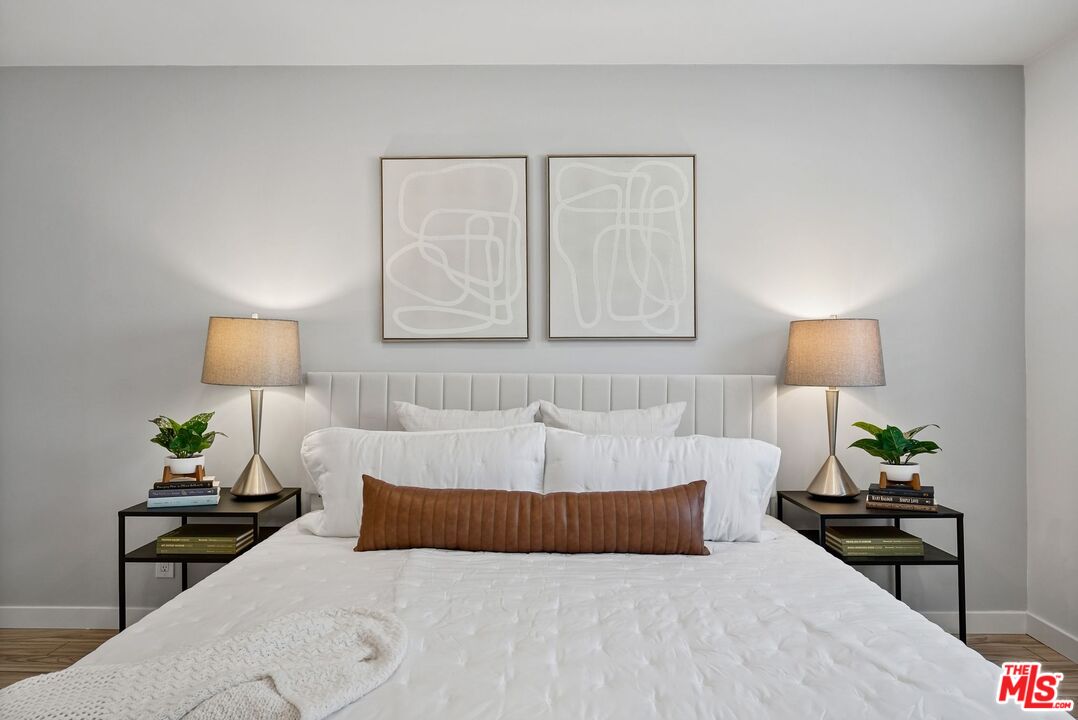
Staged bedroom with a white bed, brown accent pillow, matching bedside lamps, and abstract wall art.
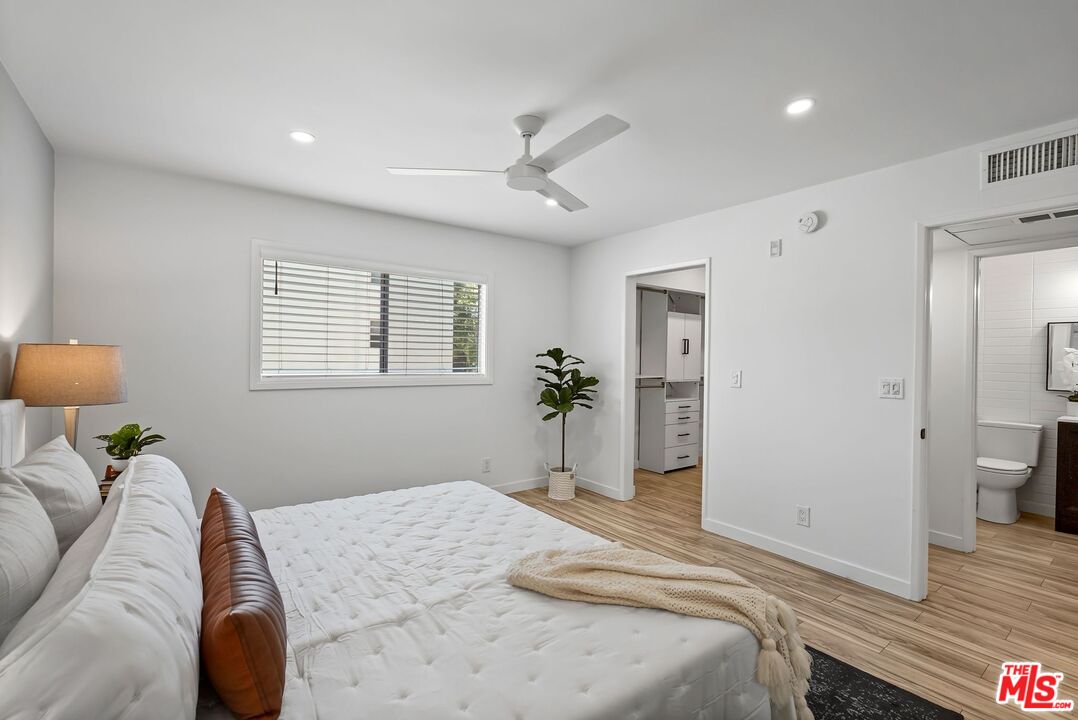
Staged bedroom with a white bed, ceiling fan, wide window, and adjoining bathroom.
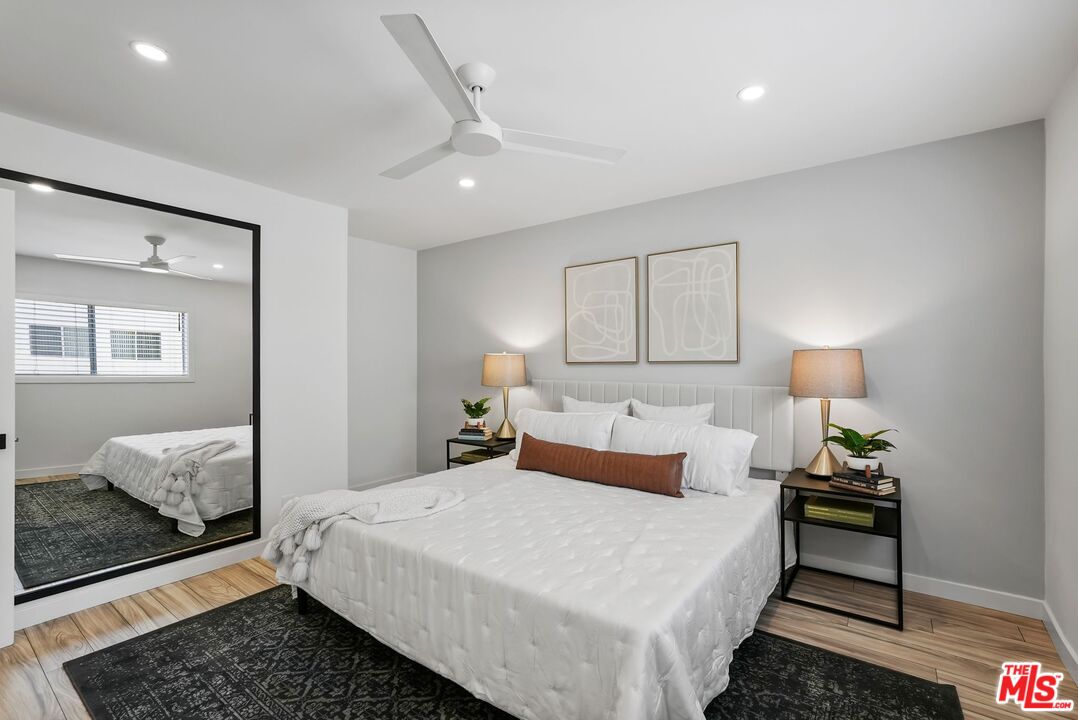
Staged bedroom with a white bed, ceiling fan, abstract art, and full-length wall mirror.
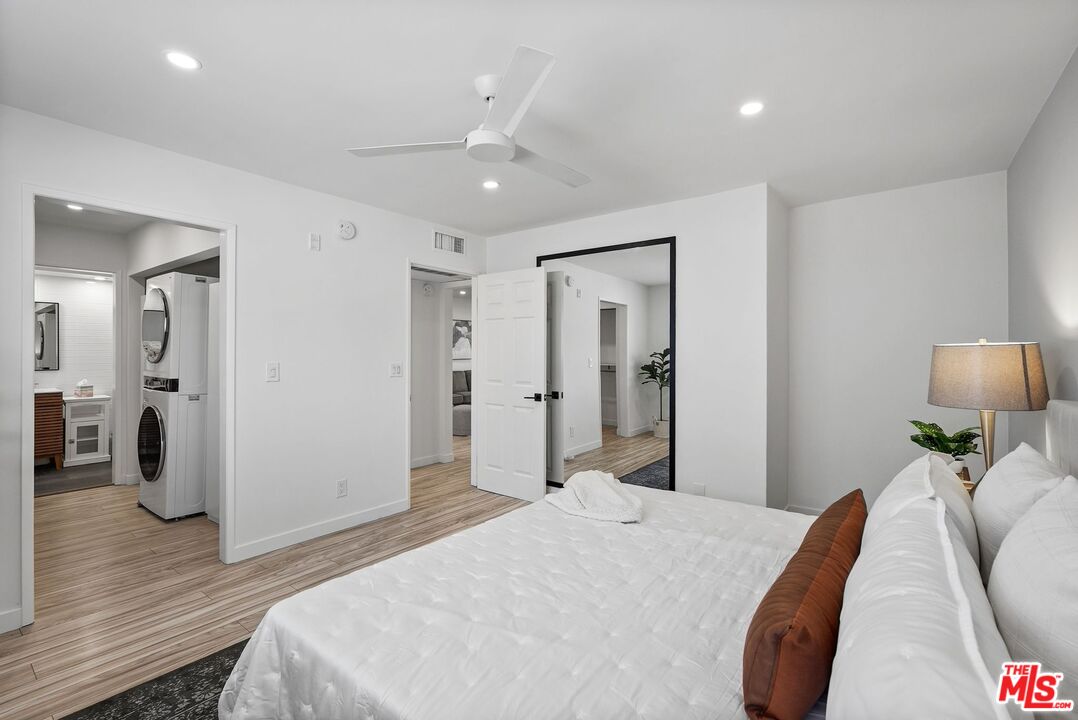
Furnished bedroom with a white bed, ceiling fan, and stacked washer and dryer visible through a doorway.
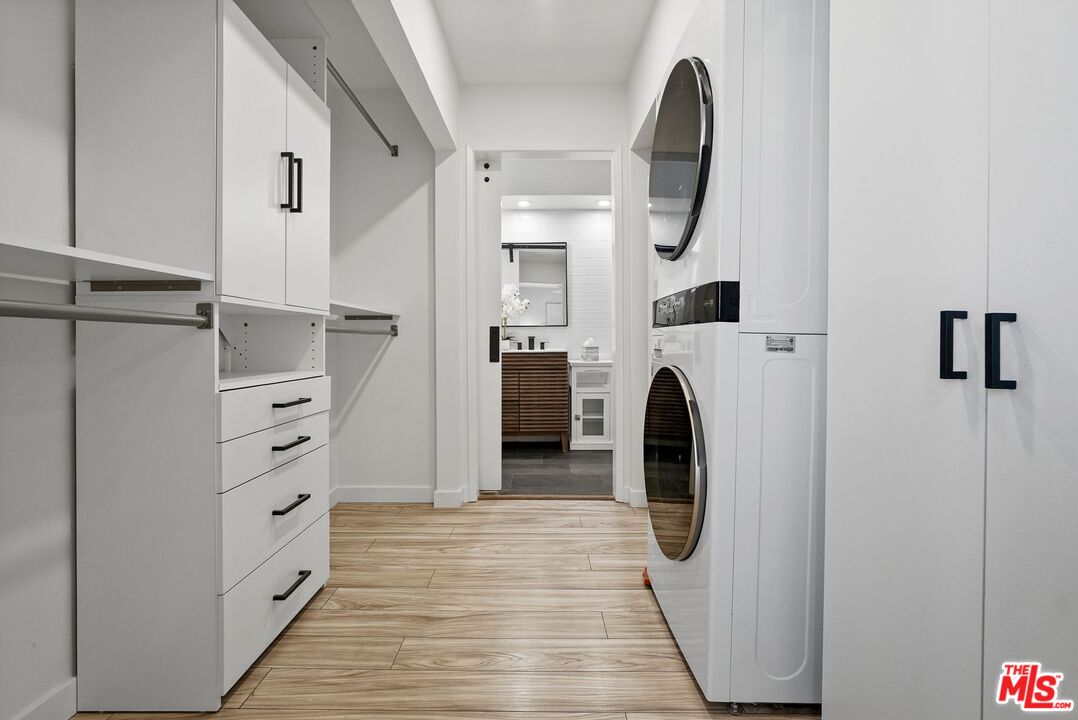
Laundry room with white built-in storage, stacked washer and dryer, and a bathroom visible through the doorway.
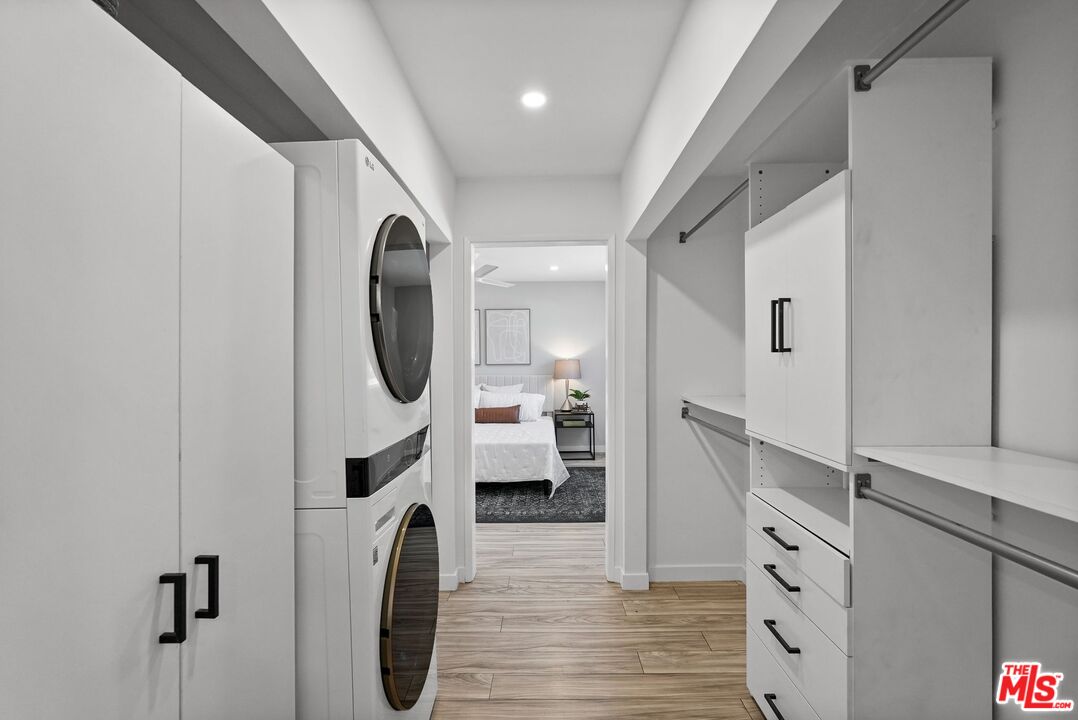
Laundry room with stacked washer and dryer, white built-in storage, and a bedroom visible through the doorway.
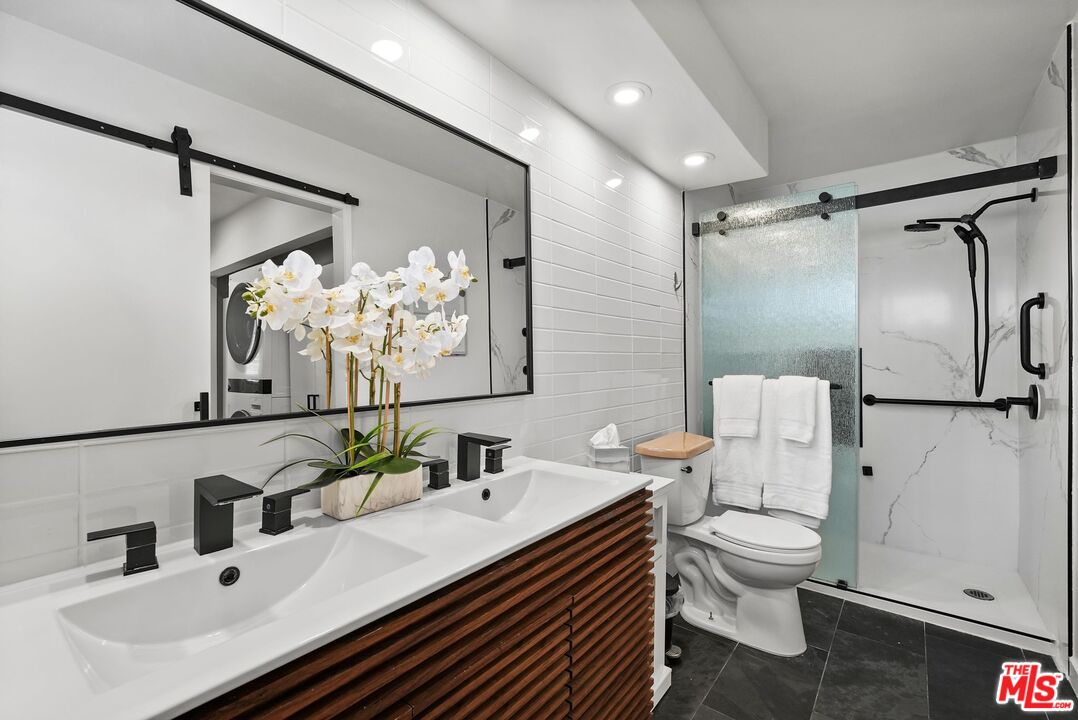
Renovated bathroom with a double vanity, white orchids, and a walk-in shower with frosted glass.
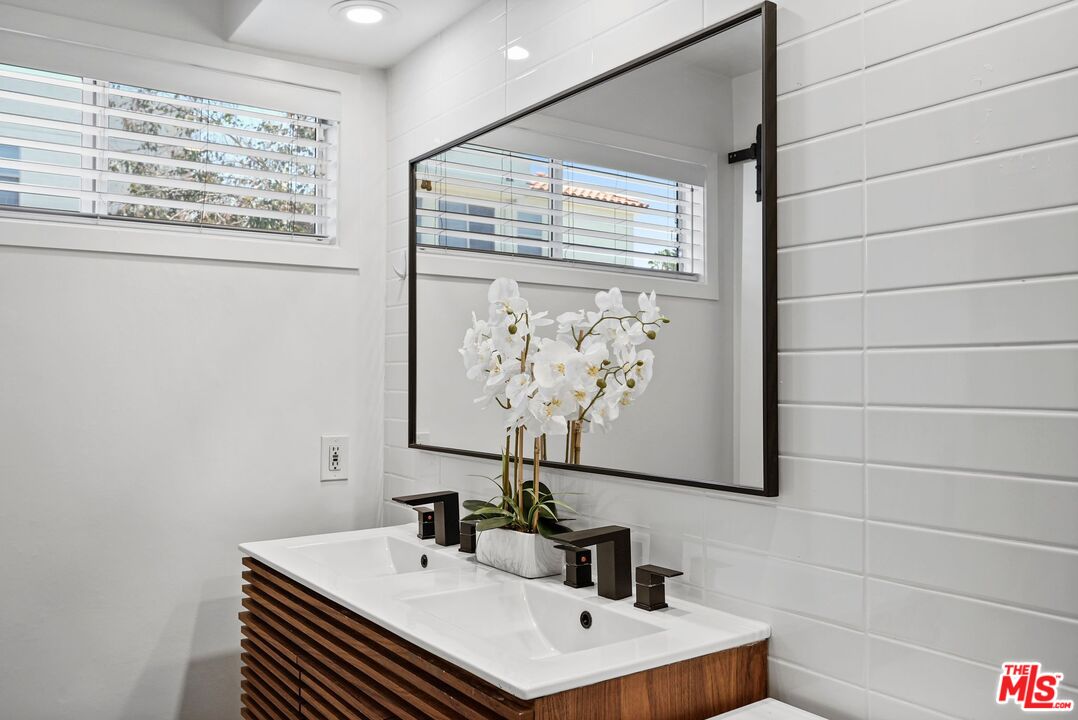
Modern double-sink bathroom vanity with wood cabinetry, black faucets, and an orchid beneath a large mirror.
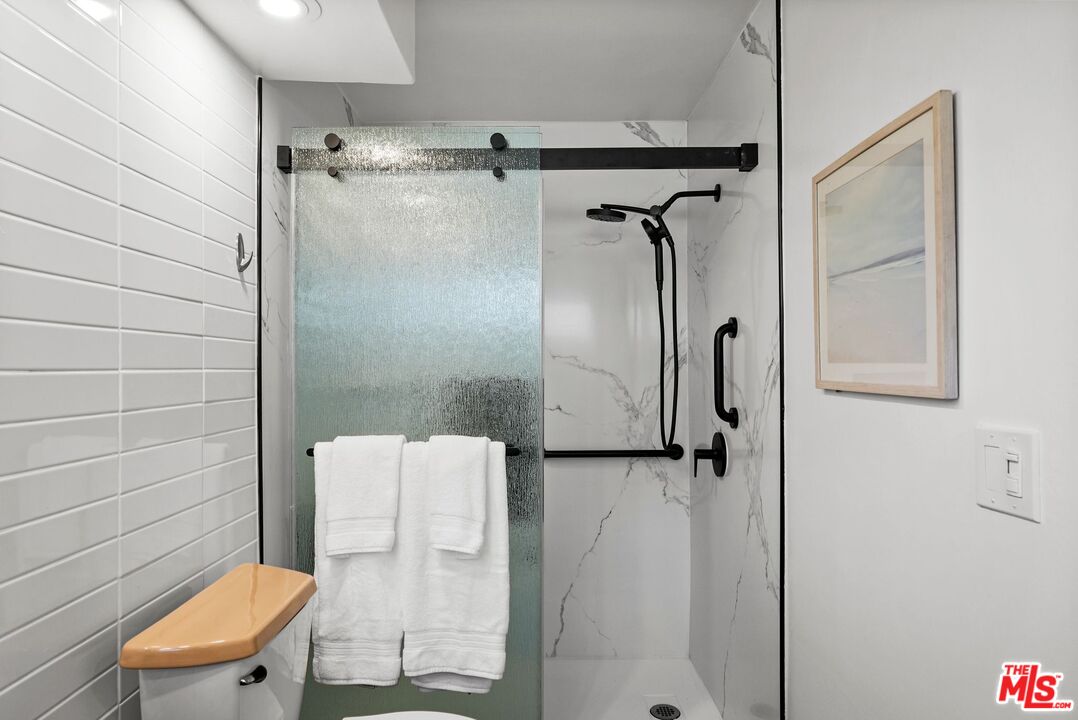
Modern bathroom with a marble-look walk-in shower, textured glass door, black fixtures and white towels.
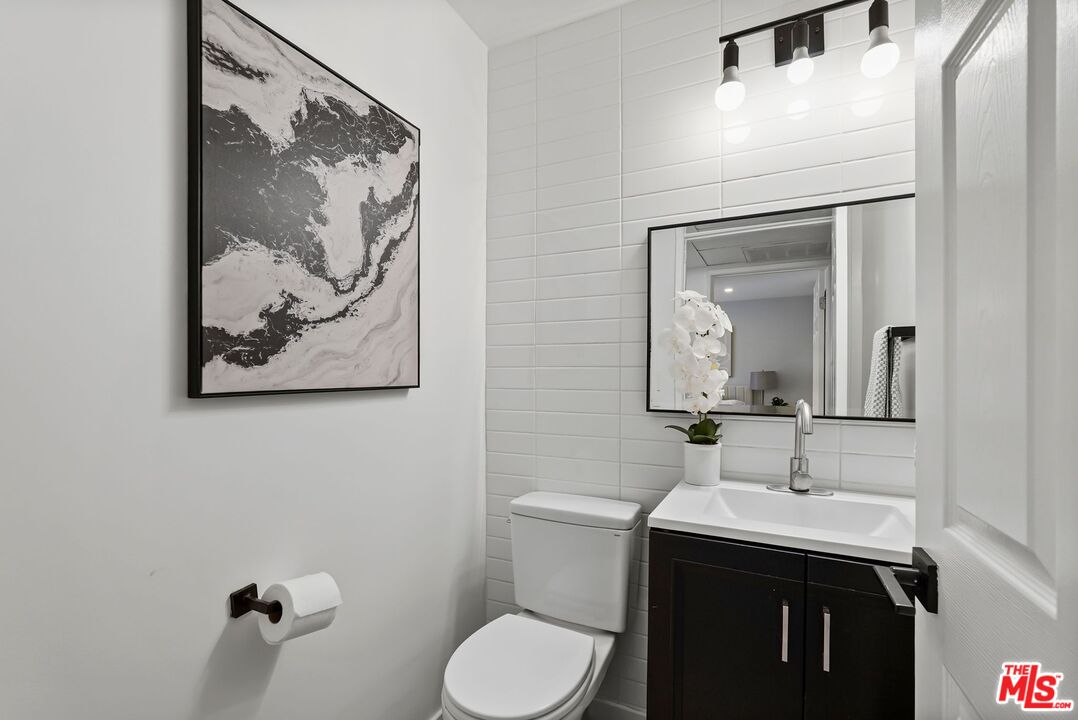
Staged bathroom with white tile, a dark vanity, and black-and-white abstract wall art.
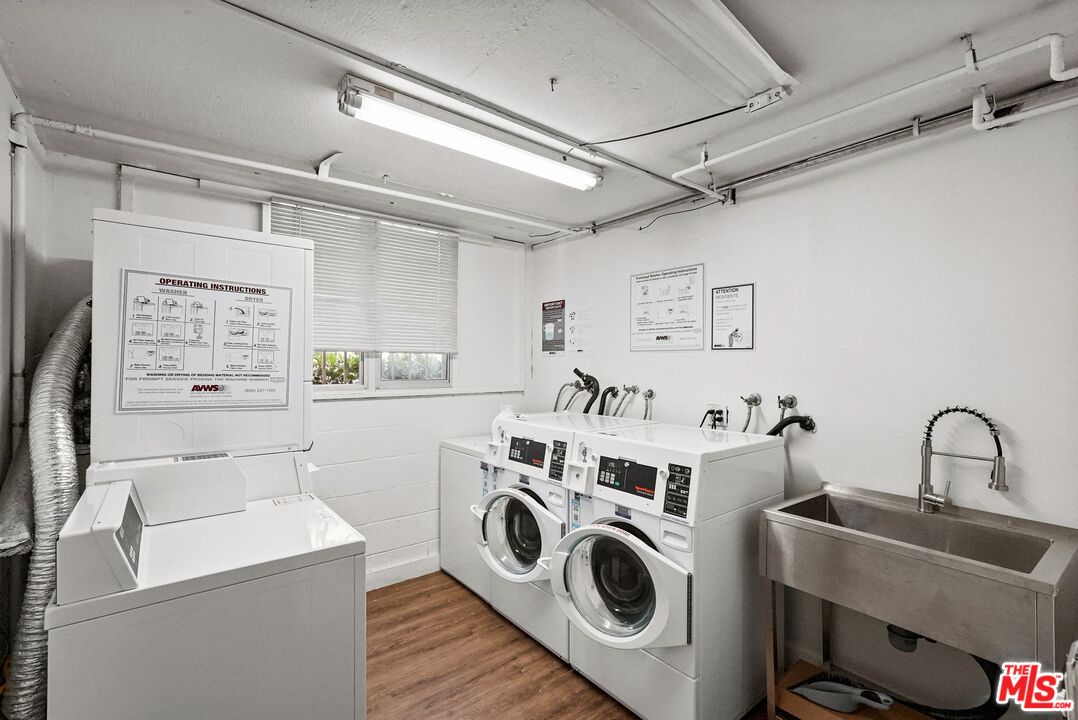
Shared laundry room with commercial washers, dryers, and a large stainless-steel utility sink.
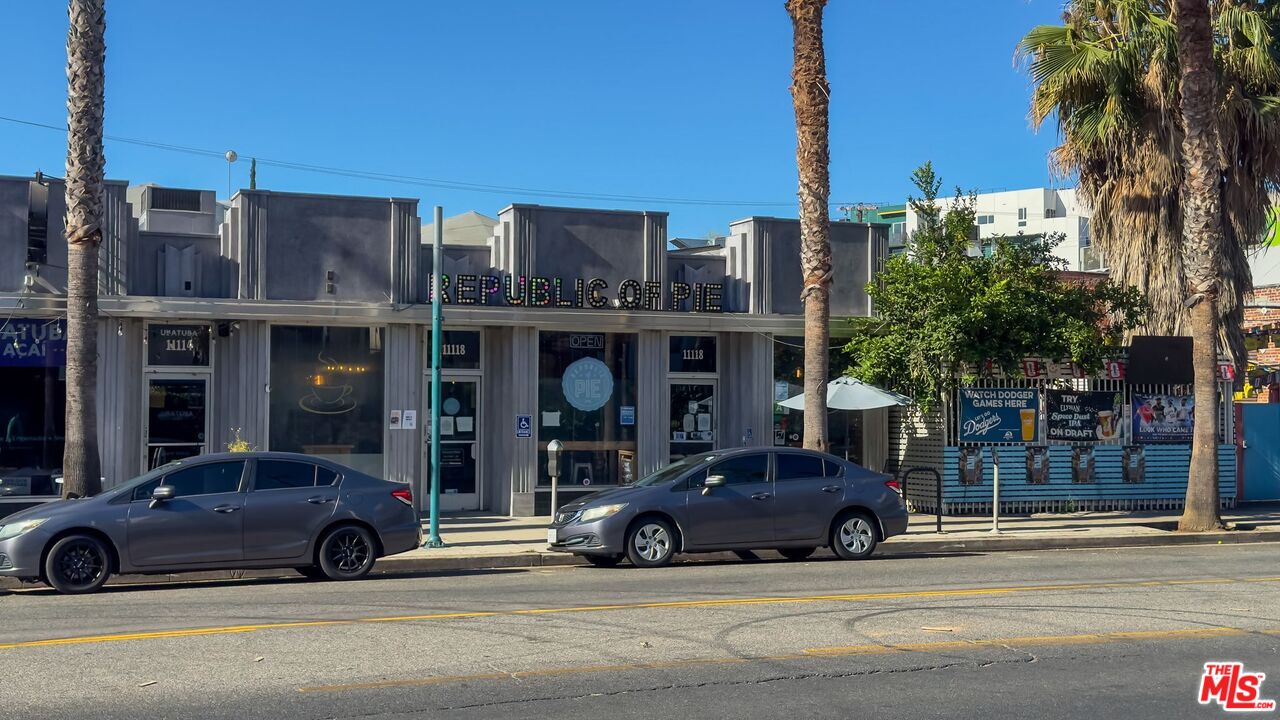
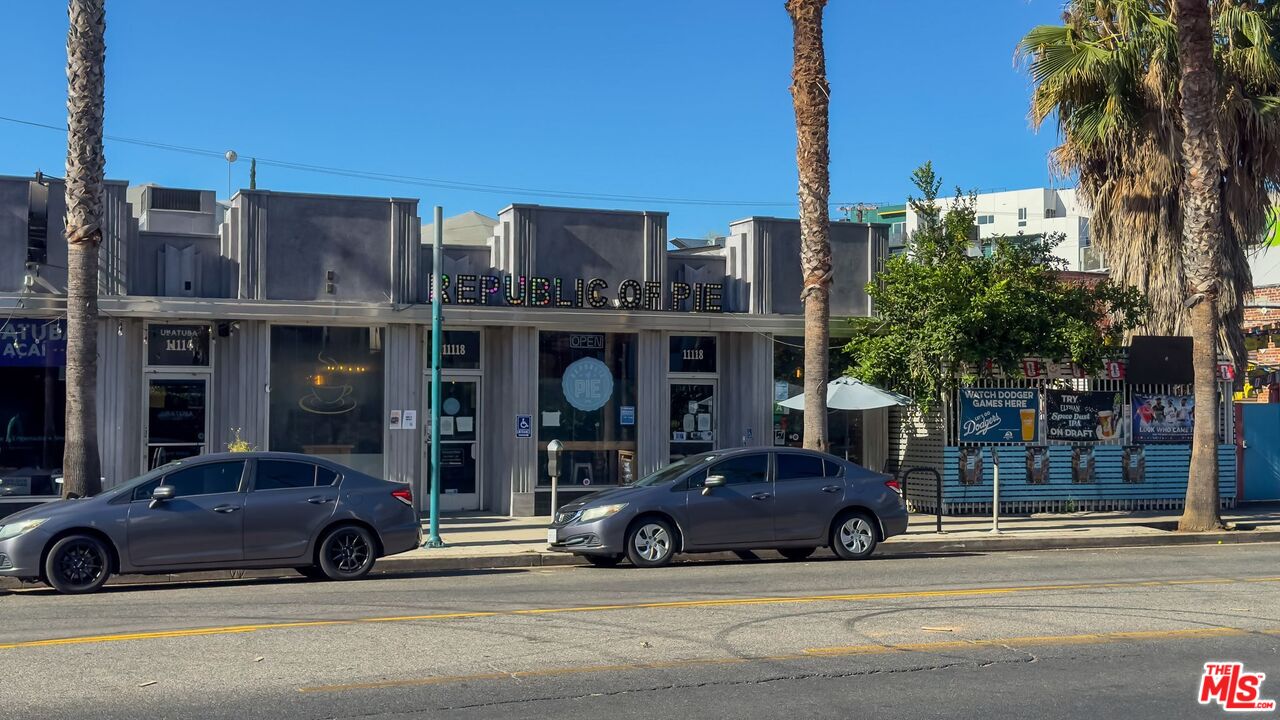
Commercial storefront with a Republic of Pie sign, palm trees, patio seating, and parked cars.
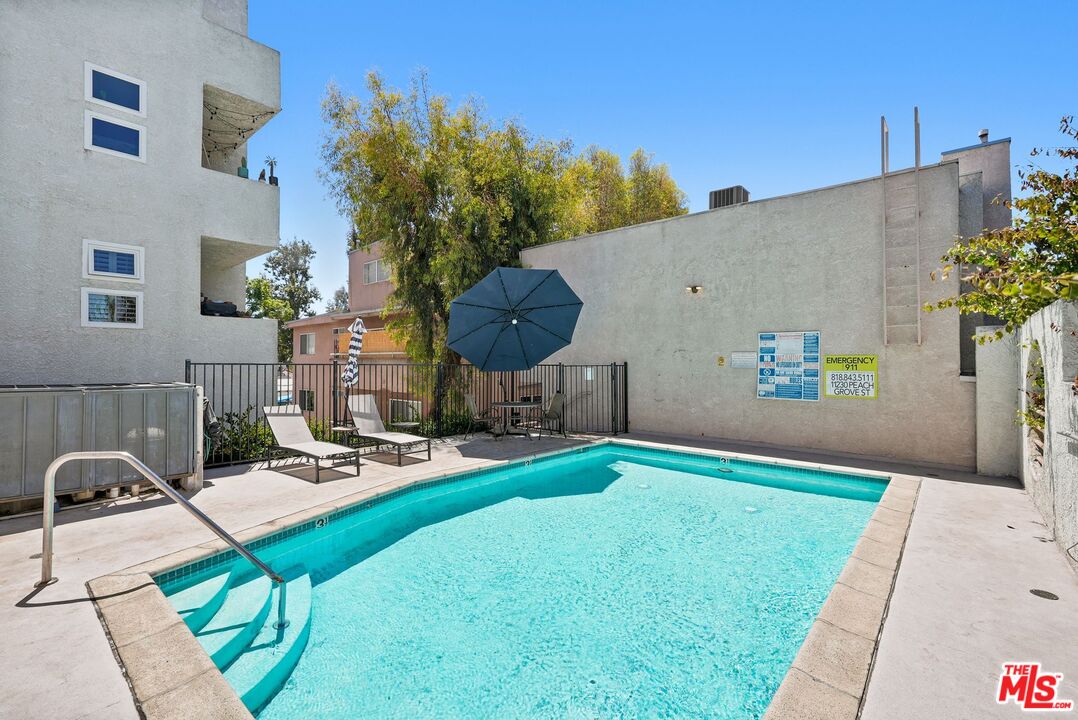
Residential courtyard pool with turquoise water, lounge chairs, and a large umbrella.
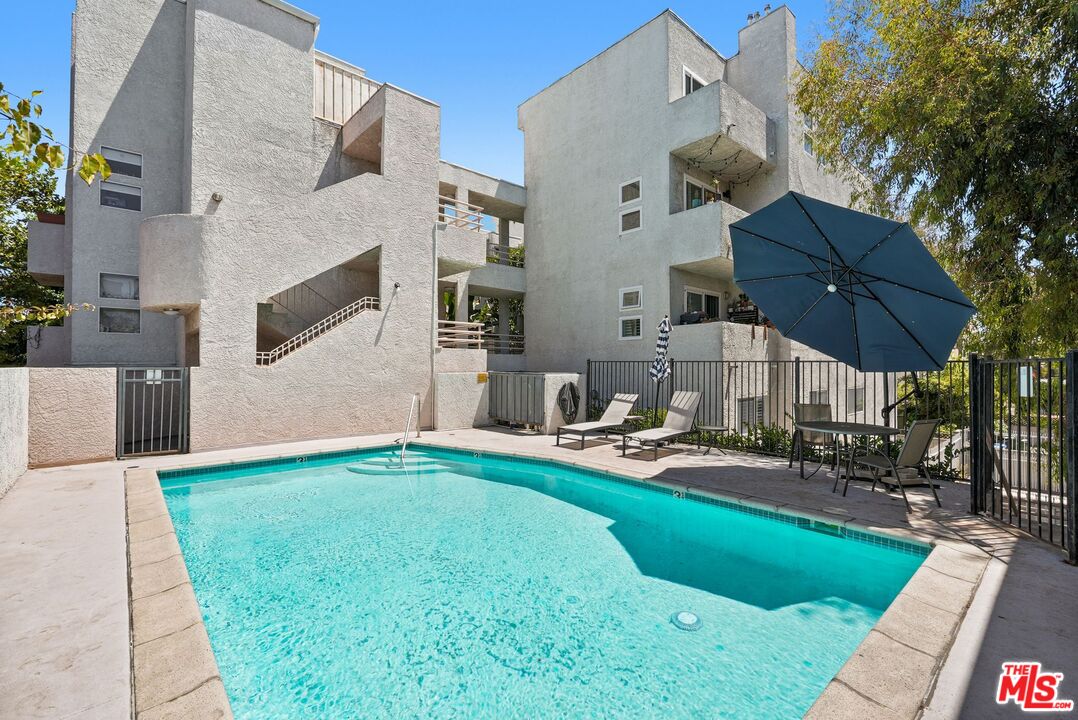
Swimming pool beside a modern apartment building, with patio loungers and a large umbrella.
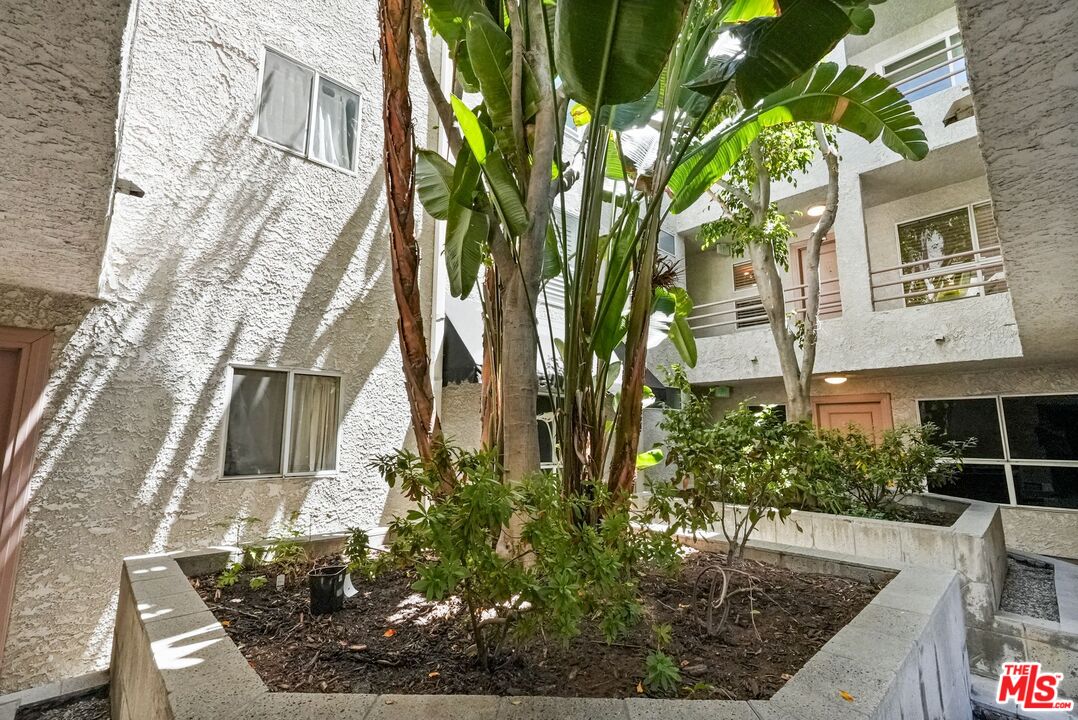
Apartment courtyard with tropical plants, raised planters, and white stucco balconies.
Residential building and pool amid leafy streets, with mountains in the distance.
Aerial view of neighborhood apartments and tree-lined streets, with hills in the distance.
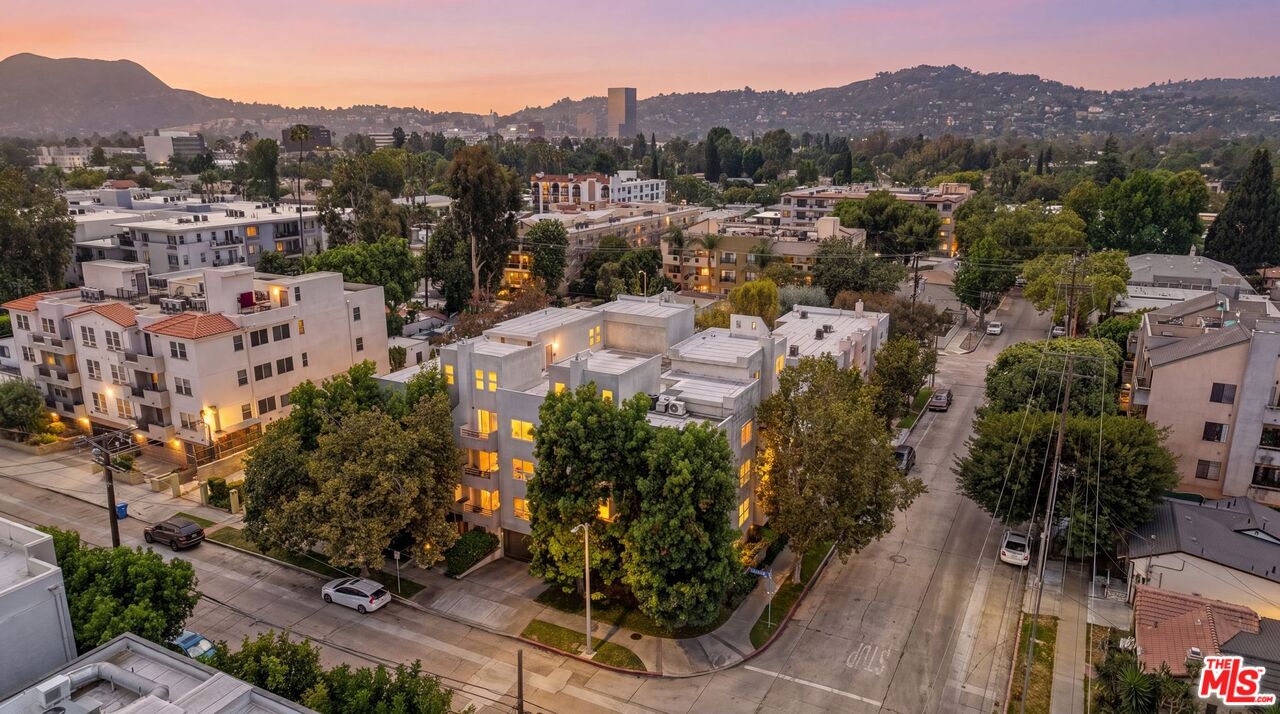
Aerial view of modern apartment buildings and tree-lined streets beneath pink dusk skies, with hillside homes in the distance.
NOHO gateway arch spanning a sunny street lined with storefronts and trees.
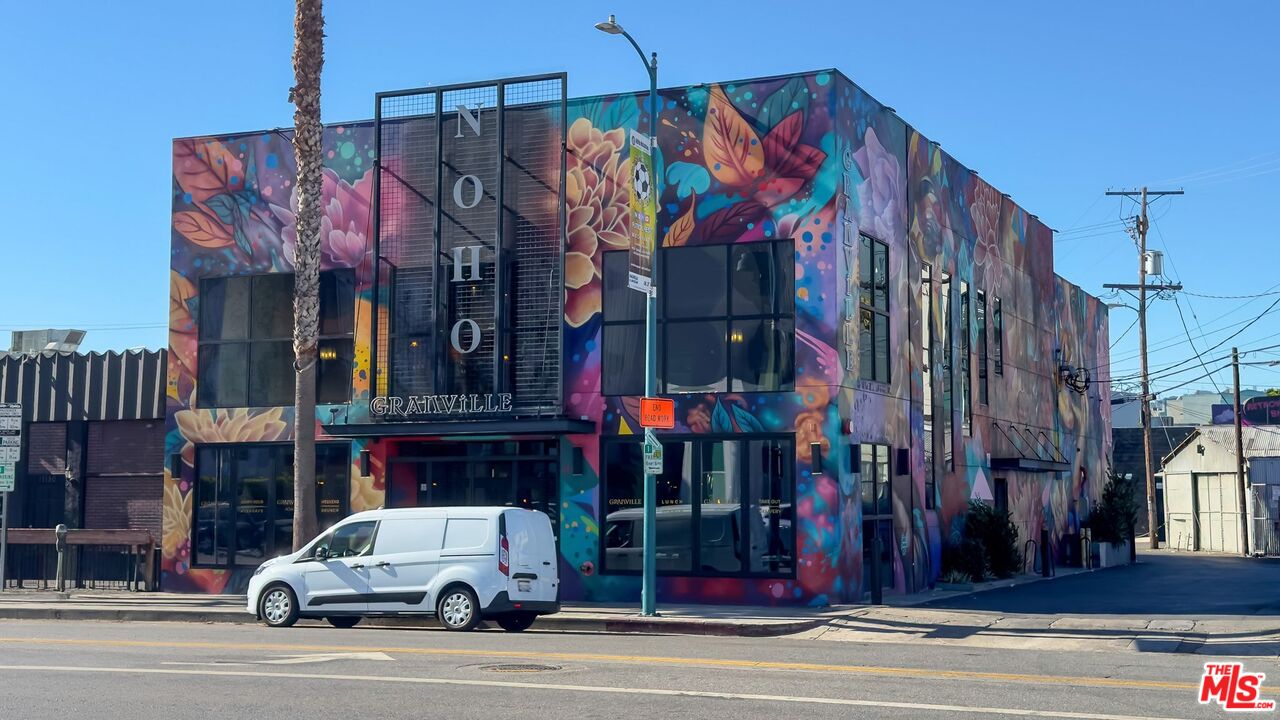
Mural-covered Granville building exterior with large windows and a street-level entrance.
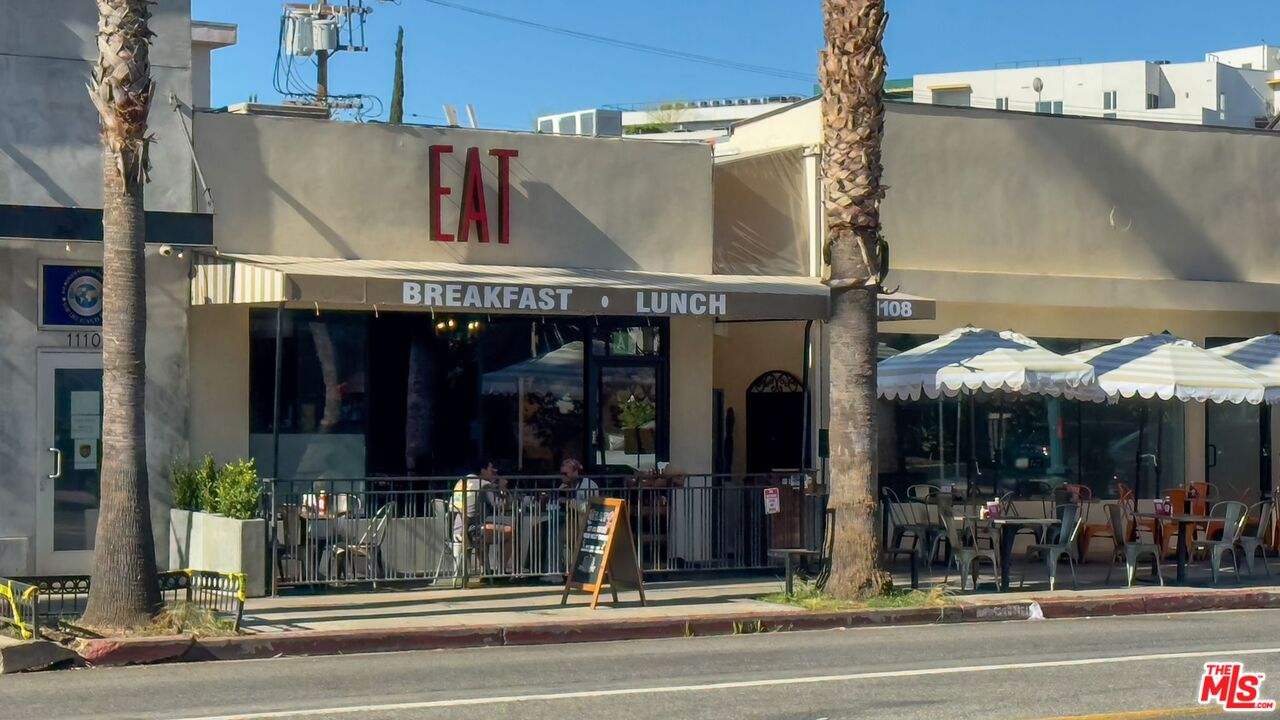
Café storefront with an EAT sign and striped umbrellas over its outdoor seating.
Republic of Pie storefront beneath palm trees, with parked cars along the street.
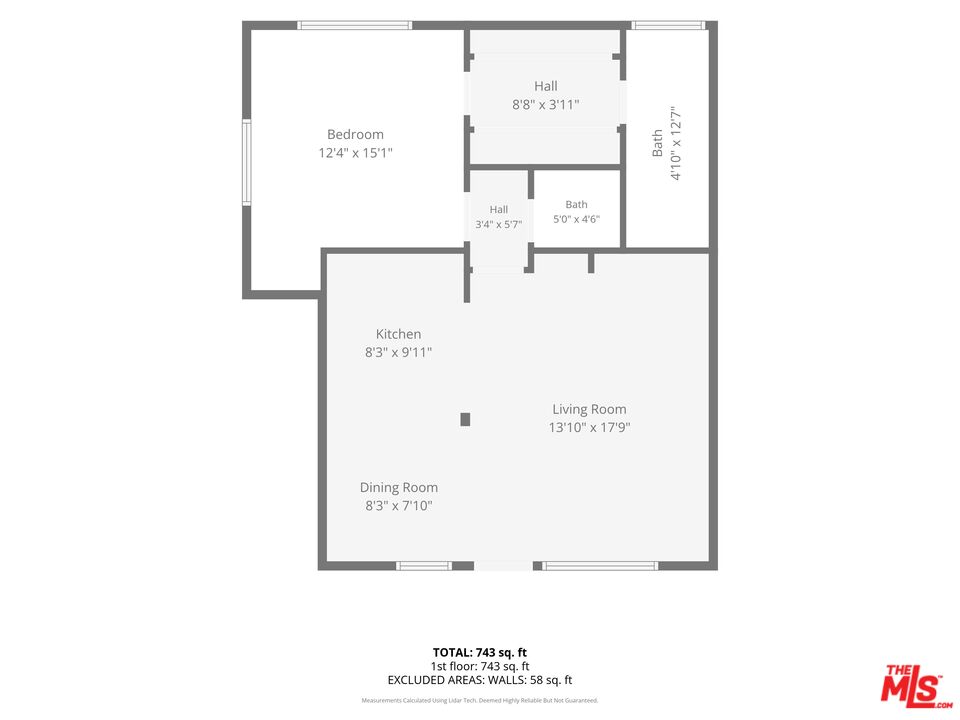
Floor plan of a one-bedroom unit with two bathrooms, kitchen, dining area, living room, and 743 square feet.
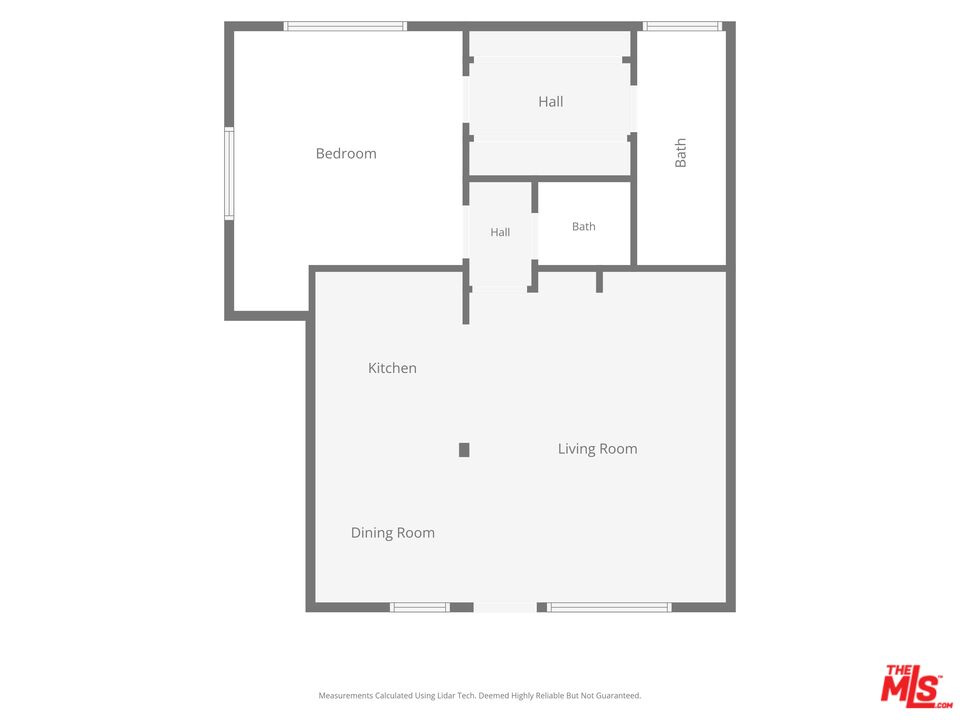
Floor plan showing a bedroom, two bathrooms, hallways, kitchen, living room, and dining room.
SEE ALL PHOTOS
Apartment building on a tree-lined corner beside a Peach Grove St sign.
Aerial view of an apartment building among tree-lined streets, with hills and a distant city skyline.
Apartment entrance at 11230 Peach Grove, with a striped awning, ramp railing, and flowering landscaping.
Open-plan living room with gray sofas, wood coffee table, dining area, and dark-cabinet kitchen.
Staged living room with a gray sofa, light armchairs, built-in display niches, and light wood flooring.
Staged condo interior with recessed display niches, abstract art, and a floating white console.
Open-plan living room and kitchen with gray seating, light wood floors, and dark cabinets.
Staged living room with a gray sofa, two armchairs, and a large window overlooking greenery.
Staged living room with a gray sofa, cream armchairs, and a wooden coffee table.
Staged dining area with a round table set for four and abstract art above it.
Open-plan living room and kitchen with a round dining table, gray sofa, and dark cabinetry.
Modern kitchen with dark cabinets, stainless steel appliances, and a marble island overlooking the living area.
Kitchen with dark cabinets, white tile backsplash, marble-look counters, and stainless steel appliances.
Kitchen with dark cabinets, white stone counters, and stainless steel appliances.
Open-plan kitchen and living room with a marble island, dark cabinets, and gray sofa.
Furnished bedroom with a white bed, dark patterned rug, ceiling fan, and window with blinds.
Staged bedroom with a white bed, brown accent pillow, matching bedside lamps, and abstract wall art.
Staged bedroom with a white bed, ceiling fan, wide window, and adjoining bathroom.
Staged bedroom with a white bed, ceiling fan, abstract art, and full-length wall mirror.
Furnished bedroom with a white bed, ceiling fan, and stacked washer and dryer visible through a doorway.
Laundry room with white built-in storage, stacked washer and dryer, and a bathroom visible through the doorway.
Laundry room with stacked washer and dryer, white built-in storage, and a bedroom visible through the doorway.
Renovated bathroom with a double vanity, white orchids, and a walk-in shower with frosted glass.
Modern double-sink bathroom vanity with wood cabinetry, black faucets, and an orchid beneath a large mirror.
Modern bathroom with a marble-look walk-in shower, textured glass door, black fixtures and white towels.
Staged bathroom with white tile, a dark vanity, and black-and-white abstract wall art.
Shared laundry room with commercial washers, dryers, and a large stainless-steel utility sink.
Commercial storefront with a Republic of Pie sign, palm trees, patio seating, and parked cars.
Residential courtyard pool with turquoise water, lounge chairs, and a large umbrella.
Swimming pool beside a modern apartment building, with patio loungers and a large umbrella.
Apartment courtyard with tropical plants, raised planters, and white stucco balconies.
Residential building and pool amid leafy streets, with mountains in the distance.
Aerial view of neighborhood apartments and tree-lined streets, with hills in the distance.
Aerial view of modern apartment buildings and tree-lined streets beneath pink dusk skies, with hillside homes in the distance.
NOHO gateway arch spanning a sunny street lined with storefronts and trees.
Mural-covered Granville building exterior with large windows and a street-level entrance.
Café storefront with an EAT sign and striped umbrellas over its outdoor seating.
Republic of Pie storefront beneath palm trees, with parked cars along the street.
Floor plan of a one-bedroom unit with two bathrooms, kitchen, dining area, living room, and 743 square feet.
Floor plan showing a bedroom, two bathrooms, hallways, kitchen, living room, and dining room.
For Sale

11230 Peach Grove St Unit: 208

11230 Peach Grove St Unit: 208, Los Angeles, CA 91601

$479,000
Recently remodeled, this thoughtfully redesigned residence blends modern elegance with everyday comfort. Rich wood-look laminate flooring and dimmable LED lighting create a warm, sophisticated ambiance throughout, while a private HVAC system and in-unit washer and dryer provide exceptional convenience.The chef-inspired kitchen showcases natural quartzite countertops, an Elkay 16-gauge 304 stainless steel sink, and a curated suite of quality appliances, including a Frigidaire refrigerator and microwave, a Bosch dishwasher, and a Whirlpool oven.The serene bedroom is bathed in beautiful morning light and features a ceiling fan for year-round comfort. A generously sized walk-in closet with laundry offers abundant storage and everyday functionality.Designed with a spa-inspired aesthetic, the primary bathroom features a double vanity, elegant stone-look tile flooring, fully tiled walls, and a large shower appointed with Glacier Bay fixtures.Residents enjoy access to resort-style amenities, including a sparkling swimming pool, secure tandem parking for two vehicles, and a newly installed central water boiler system. Water service is included in the HOA dues, adding to the home's exceptional value. Located in a secure Building with secure parking in the heart of the NoHo Arts District. Walking distance from exceptional coffee shops, restaurants and nite life. Waiting for you!

1
bed

2
baths

776 Sq.Ft. LIVING AREA

0.34 Acres lot

Aerial view of an apartment building among tree-lined streets, with hills and a distant city skyline.

Schedule a Showing

I would love to show you this beautiful property. Please select your preferred date and time below. I will be in touch shortly to confirm your appointment.

Schedule a Showing

I would love to show you this beautiful property. Please select your preferred date and time below. I will be in touch shortly to confirm your appointment.
Thank you for your interest in 11230 Peach Grove St Unit: 208, Los Angeles, CA 91601. We are reviewing your request and will be in touch shortly!
Marko Babineau

Marko Babineau

Features & Amenities

Interior

  • total bedrooms1
  • Total bathrooms2
  • full bathroom1
  • half bathroom1
  • Laundry room In Unit, In Closet
  • Flooring Wood Laminate, Vinyl Plank, Tile
  • Fireplace None
  • APPLIANCES Built-Ins, Ceiling Fan, Dishwasher, Dryer, Elevator, Freezer, Garbage Disposal, Gas Or Electric Dryer Hookup, Microwave, Range/Oven, Refrigerator, Recirculated Exhaust Fan, Satellite, Washer
  • other interior Features Built-Ins, Drywall Walls, Elevator, Laundry - Closet Stacked, Open Floor Plan, Recessed Lighting, Tandem, Turnkey

Area & Lot

  • Status For Sale
  • Living Area776 Sq.Ft.
  • Lot Area0.34 Acres
  • MLS® ID26855513
  • TypeCondo
  • YEAR BUILT1990
  • Architecture StylesContemporary
  • Water FrontageNone
  • View DescriptionWalk Street

Exterior

  • STORIES3
  • water SourceIn Street
  • PoolAssociation Pool, Filtered, Gunite, Heated And Filtered, Heated with Gas, In Ground, Community
  • parkingAssigned, Attached, Community Garage, Controlled Entrance, Covered Parking, Door Opener, Garage - 2 Car, Garage Is Attached, Gated, Gated Underground, On street, Parking for Guests, Tandem, Subterranean, Private Garage
  • HEAT TYPECentral
  • AIR CONDITIONINGCentral
  • sewerIn Street
  • security FeaturesAutomatic Gate, Community, Fire and Smoke Detection System, Fire Sprinklers, Fire Rated Drywall, Smoke Detector

Financial

  • Sales Price$479,000
  • HOA $668/mo
  • Zoning LAR3
View Virtual Tour

Mortgage Calculator

Estimate your monthly mortgage payment, including the principal and interest, property taxes, and HOA. Adjust the values to generate a more accurate rate.
All estimates are provided for informational purposes only. Actual amounts may vary.
$0,000 Your Payment 20 15 65
$0,000 Your Payment

Work With Marko

Marko is an expert at helping clients sell their homes for the most amount of money in the shortest period of time. This includes counseling them on the most important elements to improve in order to make the property highly desirable.